
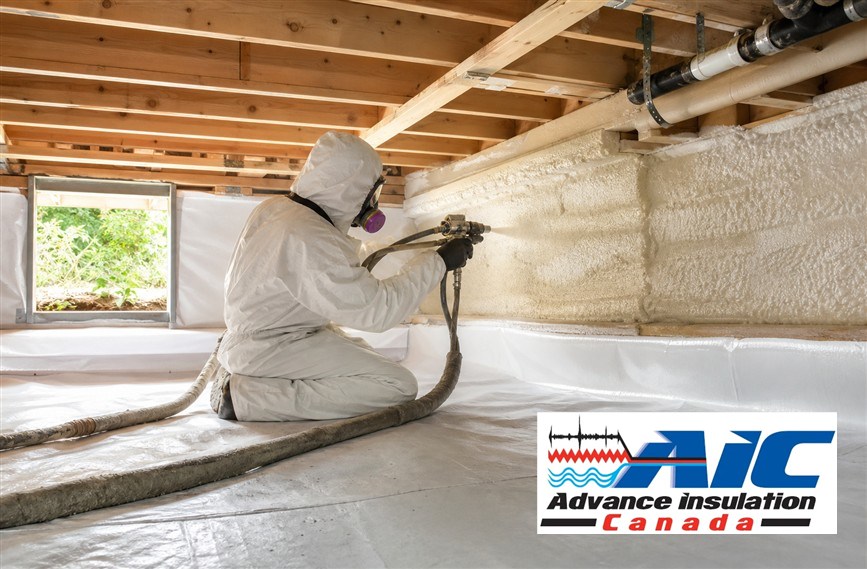
Summary: A leaky crawl space can admit warm, humid outdoor air that makes floors and rooms harder to keep comfortable. Proper insulation, air sealing, drainage, and moisture control can make the lower building envelope more stable during cooling season. The right strategy depends on whether the crawl space is vented, conditioned, damp, mechanically connected to the home, or affected by bulk-water problems.
Professional crawl space insulation addresses more than cold floors in winter. By reducing summer heat and moisture movement through rim joists, foundation walls, and floor assemblies, it can help the air-conditioning system work against a more controlled building envelope.
Why Crawl Spaces Affect Rooms Above Them
Air moves between a crawl space and the occupied floors through plumbing holes, wiring penetrations, duct openings, framing joints, and access hatches. Pressure differences can draw crawl-space air upward, especially when exhaust fans or duct leakage depressurize the house. This means conditions below the floor can influence comfort, odours, humidity, and indoor air quality upstairs.
In summer, outdoor air entering a cool crawl space can reach surfaces below its dew point and release moisture. That moisture may dampen wood, insulation, or stored materials. Insulation alone cannot correct standing water or a plumbing leak, but a coordinated upgrade can reduce both heat flow and uncontrolled air movement.
Summer Humidity Changes the Insulation Strategy
A vent that appears helpful may introduce humid air during warm weather. Whether vents should remain open, be sealed, or become part of a conditioned-crawl-space design depends on climate, code, equipment, drainage, and the building’s existing layout. One universal recommendation does not fit every crawl space.
Vapour movement through exposed soil can also be substantial. A durable ground membrane with sealed seams and protected edges is often an important moisture-control component. Exterior grading, gutters, downspouts, perimeter drainage, and foundation cracks should be checked so bulk water is managed before insulation conceals evidence.
Rim Joists Are Common Leakage Points
The rim-joist area sits where the floor framing meets the exterior wall and foundation. It contains many joints, changes in material, and service penetrations, making it a common path for air leakage. Warm outdoor air can enter here while cooled indoor air finds its way out through connected floor cavities.
Closed-cell spray foam is one option for insulating and air sealing compatible rim-joist assemblies, though thickness, fire protection, substrate condition, and access must be considered. Cut-and-cobble rigid foam with sealed edges or other approved systems may be used in different circumstances.
Floor Insulation Versus Foundation-Wall Insulation
In some vented crawl spaces, insulation is installed between floor joists to separate the home from the space below. The work must be supported correctly and fitted without gaps, compression, or exposed pathways around ducts and pipes. Moisture and pests can damage poorly protected material over time.
In an encapsulated or conditioned approach, insulation may move to the foundation walls while vents and ground moisture are controlled. This brings more of the crawl space inside the thermal boundary and can protect ducts or equipment located there. Design choices should be based on the whole building, not a single product preference.
Mechanical equipment changes the decision. A furnace, water heater, or other combustion appliance may need dedicated air and clearances, while ducts can require sealing and insulation even after the crawl-space boundary is improved. Radon conditions, sump pits, drainage systems, and access to shutoff valves should also be considered before an encapsulation plan is finalized.
The selected assembly must remain serviceable. Future plumbers, electricians, pest-control professionals, and inspectors need safe access without damaging membranes or insulation. Protective walkways, labelled access panels, and careful detailing around utilities can extend the life of the work.
Signs the Crawl Space May Be Increasing Cooling Load
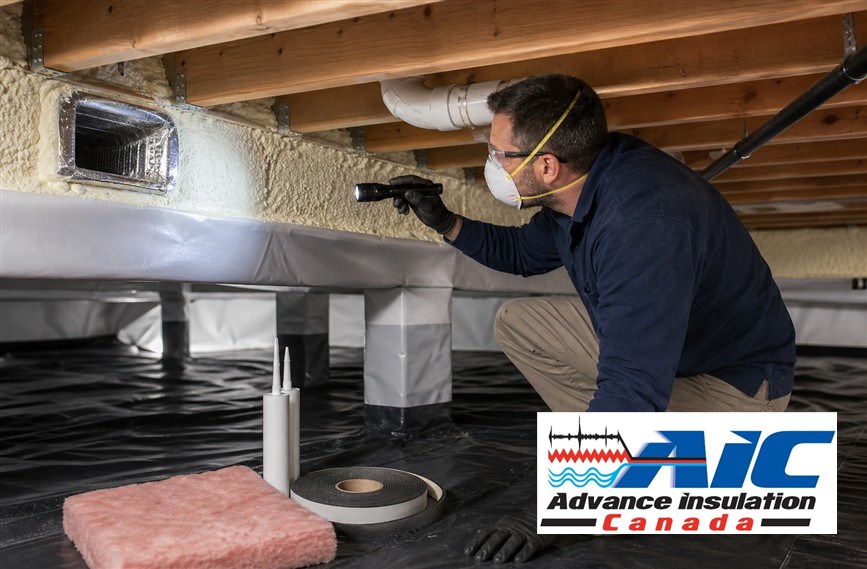
Warning signs include muggy lower rooms, musty odours, sweating ducts or pipes, damp insulation, visible gaps at rim joists, and an air conditioner that struggles during humid weather. Floors may feel clammy rather than simply cold. Rust, wood staining, condensation, and a loose or damaged ground cover also deserve attention.
The guide to insulating a crawl space in British Columbia provides additional context on moisture and material choices. Any suspected mold, sewage, asbestos, structural decay, or electrical hazard should be handled by qualified specialists before routine insulation work proceeds.
Occupants should also note whether odours or humidity change when the HVAC fan, dryer, kitchen exhaust, or bathroom fan operates. Those patterns can reveal pressure relationships between the home and crawl space. A contractor may use smoke tools or pressure measurements to confirm the pathway without relying on guesswork.
How Improvements Help the Air Conditioner
When uncontrolled warm, humid air is reduced, the cooling system has less sensible and latent load to manage. In plain language, it may need to remove less heat and less moisture. Occupied rooms can feel more consistent, and ducts located in the crawl space may operate in a less hostile environment if the space is properly brought within the thermal boundary.
Actual savings vary with climate, leakage, insulation condition, equipment, duct design, thermostat settings, and occupant behaviour. Crawl-space work should complement HVAC maintenance and duct repairs rather than replace them.
Humidity changes how people experience temperature. A room can feel uncomfortable even when the thermostat reading appears reasonable if moisture levels remain high. By reducing humid infiltration at the lower boundary, crawl-space improvements may support better comfort without encouraging occupants to keep lowering the thermostat.
Build a Moisture-First Upgrade Plan
A professional assessment should document water entry, soil exposure, drainage, ventilation, insulation condition, mechanical equipment, combustion safety, pests, and access. The work sequence usually starts with active water or safety problems, followed by ground moisture control, air sealing, insulation, and verification.
Ground membranes should be selected and installed for durability, with seams and penetrations sealed according to the design. Wall connections, piers, columns, and irregular foundations require careful attention because a loose sheet placed over soil is not the same as a complete moisture-control system.
After work is complete, homeowners should periodically check for plumbing leaks, displaced material, damaged seams, pests, and unusual odours. A small humidity monitor can help identify changing conditions, although readings should be interpreted with seasonal weather and the rest of the home’s ventilation in mind.
Advance Insulation Canada can review crawl spaces in its service regions and recommend a suitable assembly. The verified crawl space insulation summer cooling profile on Google Maps identifies the Victoria business listing.
The Advance Insulation Canada Invitation
Call Advance Insulation Canada at 1-855-531-3626 to discuss how crawl space insulation summer cooling improvements may reduce heat and humidity entering your building. Ask for a free quote on a moisture-aware crawl-space insulation plan.