
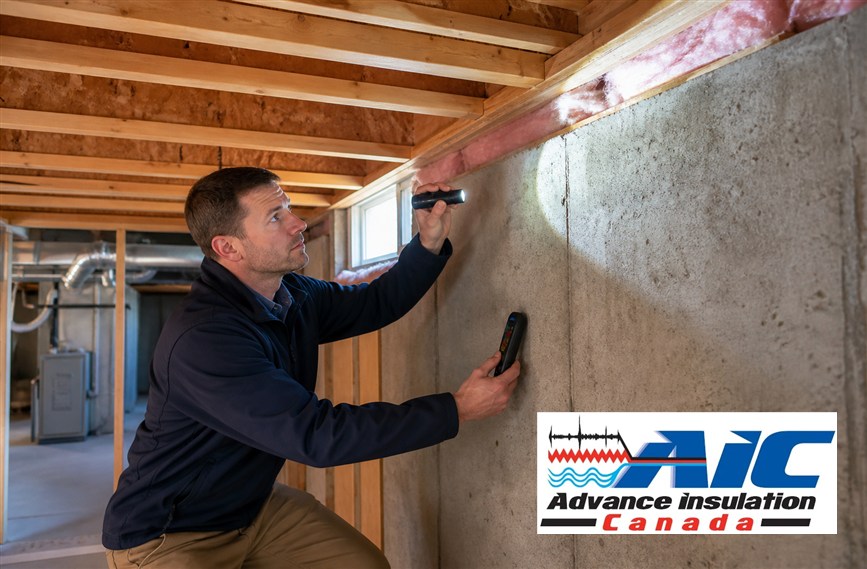
Summary: Basement insulation should be planned before heating season, starting with water control, wall condition, air sealing, rim joists, and intended use. September is a practical time to inspect, since repairs can be scheduled before finished walls or winter make access harder.
Professional basement insulation can make lower levels more comfortable, but the right assembly depends on moisture and use. A basement renovation, rental suite, storage area, or utility space all need a slightly different conversation before heating season.
Ask About Water Before R-Value
Basement walls can be affected by groundwater, exterior drainage, cracks, condensation, plumbing leaks, and humid indoor air. Insulation should not hide active water problems. Before discussing product thickness, the inspection should identify whether the wall is dry enough for the proposed assembly.
This is especially important if the basement will be finished. Once drywall is installed, hidden moisture becomes harder to see and more expensive to correct.
Use Plans Should Shape the Scope
A basement used for occasional storage may not need the same comfort level as a family room or suite. Bedrooms, offices, workshops, and laundry rooms create different expectations for temperature, noise, ventilation, and access. Insulation planning should follow the actual use, not a generic basement checklist.
The existing article on insulating basement walls during renovations explains why this work is easiest before finishes are installed.
Basement Planning Questions
| Question | Why It Matters | What to Look For | Decision Impact |
|---|---|---|---|
| Is the wall dry? | Moisture affects durability | Stains, efflorescence, leaks | Repair before insulating |
| Will it be finished? | Access changes later | Framing and service layout | Coordinate trades early |
| Are rim joists leaky? | Drafts enter at edges | Gaps and penetrations | Air seal before closing |
| How is it ventilated? | Humidity must be managed | Fans, ducts, windows | Plan comfort and air quality |
These questions help homeowners compare quotes based on building conditions rather than product names alone.
Rim Joists Deserve Special Attention
The rim joist area often leaks air and sits near cold exterior edges. Sealing and insulating this area can reduce drafts and improve comfort at the floor above. It also connects basement work with whole-home air sealing.
Because rim joists include wiring, ducts, pipes, and framing changes, installation quality matters. Voids or poorly sealed penetrations can weaken the result.

Renovation Timing Can Save Rework
If walls are open, it is much easier to inspect concrete, framing, wiring, plumbing, and air pathways. The broader guide to affordable insulation and renovation savings is useful for thinking about sequencing.
Waiting until after finishes are installed may limit product choices and increase patching work.
Do Not Forget Fire and Code Details
Basement assemblies may require specific coverings, clearances, and material choices. Mechanical rooms, electrical panels, and combustion appliances add further constraints. A quote should explain how the finished work remains accessible and safe.
The cheapest approach is not helpful if it creates code or maintenance problems.
What a September Inspection Should Produce
A useful inspection should leave the homeowner with priorities: water control, air sealing, insulation, ventilation, and finishing coordination. It should identify what can be done now and what depends on other repairs.
That order prevents insulation from being treated as decoration. It becomes part of a durable lower-level comfort plan.
Basement work should also protect access to shutoffs, cleanouts, panels, and equipment. A finished wall that blocks service points can create expensive problems later. Insulation should support the renovation, not fight future maintenance.
Ask whether the basement connects to a crawl space, garage, or unconditioned storage room. Transitions between spaces are common leakage points, and treating only the obvious foundation wall may leave comfort complaints unresolved.
September is early enough to coordinate with other trades. If framing, electrical, plumbing, or drainage work is planned, insulation should be sequenced so crews do not damage finished materials immediately after installation.
The verified basement insulation listing on Google Maps helps readers confirm the local business identity. The useful next step is still a basement-specific inspection that starts with moisture and access.
Basement comfort is often affected by the first few feet above grade, rim joists, and transitions to the main floor. A contractor should not look only at the largest concrete wall. Small edge details can create drafts that occupants notice more than broad wall temperature.
If the basement will become living space, sound control, fire separation, egress, and ventilation may join the insulation conversation. Those items do not replace thermal planning, but they can change the assembly and the order of trades.
Moisture testing and visual inspection should happen before framing hides the wall. Efflorescence, peeling paint, or a damp smell after rain can all signal that exterior or interior water control needs attention. Insulation is not a waterproofing layer.
A September quote should help owners decide what can be done immediately and what should wait for drainage, plumbing, or renovation work. That staged thinking can prevent paying twice for access to the same wall.
Basement floors and stairs can also influence how cold the space feels, even when the walls are the main insulation target. The inspection should identify whether comfort complaints come from wall surfaces, air leakage at the rim, unconditioned adjacent spaces, or simple air distribution issues.
If the basement has older finishes, a contractor may recommend limited exploratory openings before final pricing. That can feel slower, but it is often wiser than assuming hidden wall conditions. Better information reduces the chance of change orders once work begins.
Homeowners should also ask how the basement will dry after the upgrade. The answer may involve dehumidification, ventilation, drainage, or material selection. Comfort and durability improve when moisture management is treated as part of the insulation plan.
The final basement plan should make the room easier to live with and easier to maintain. If the recommendation blocks access, ignores water history, or skips rim-joist leakage, it may solve one comfort issue while creating another and leave the homeowner paying twice for preventable rework.
A basement project can also change how the main floor feels. Sealing rim joists and insulating foundation areas may reduce drafts at floor edges, stairwells, and rooms above the basement. That whole-home effect is one reason the inspection should include transitions instead of stopping at the obvious walls. It also helps homeowners judge the project by comfort outcomes, not only finished-wall appearance.
The Advance Insulation Canada Invitation
Advance Insulation Canada can answer basement insulation questions before heating season turns small drafts into daily complaints. Call 1-855-531-3626 for a free quote based on moisture, access, and how you plan to use the space.